
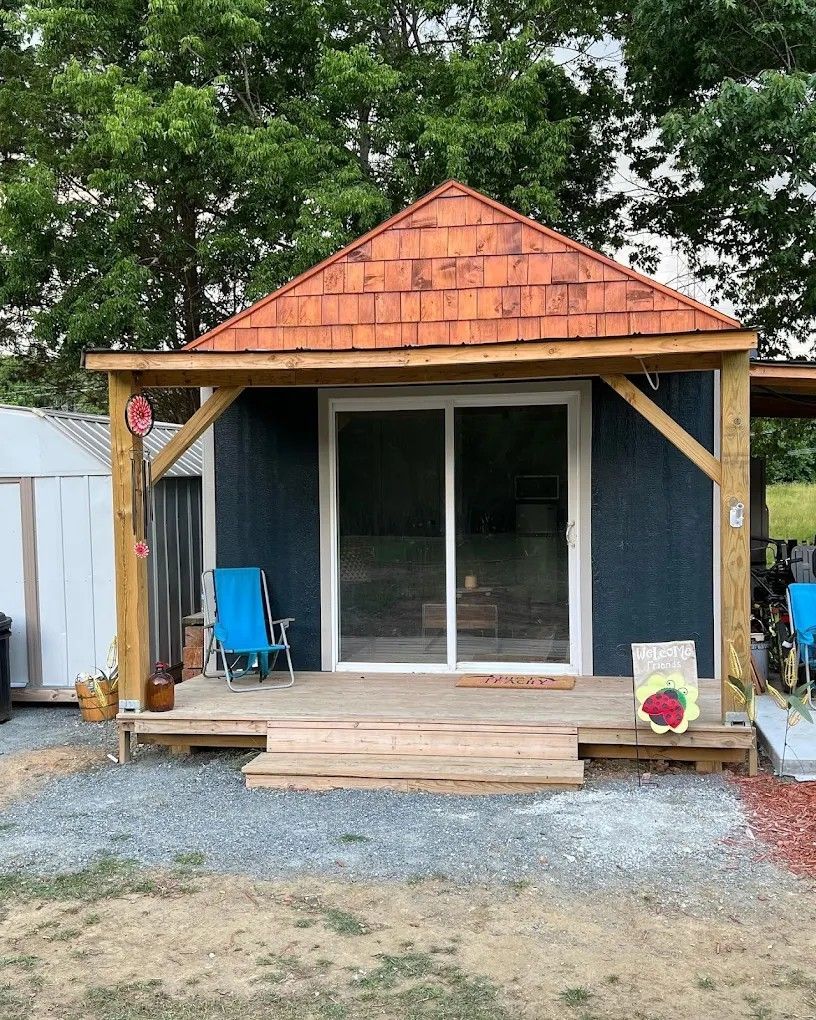
Additional Square Footage Without Relocating
Home Additions in Concord and throughout the Charlotte area for families needing more space but wanting to remain in their current neighborhood and property
Growing families often reach a point where existing bedrooms, home offices, or storage areas no longer accommodate everyone comfortably, yet the location, school district, or lot itself makes moving unappealing. Home additions provide the square footage needed without the disruption and expense of selling and relocating. The challenge lies in designing additions that integrate visually and structurally with the existing home rather than appearing tacked on as an afterthought. Bella Vista Construction, LLC builds home additions in Concord, Charlotte, Hutnersville, and surrounding areas with attention to roofline transitions, siding that matches or complements original materials, and floor levels that align without awkward steps between old and new spaces.
Addition projects require foundation work, framing that ties into existing structure, extending HVAC and electrical systems, and ensuring new roofing sheds water properly where it meets the original roof. Permitting involves setback requirements, lot coverage limits, and inspections at foundation, framing, and final stages to verify code compliance.
Arrange a consultation to discuss addition options that work within your lot's buildable area and your home's architectural style.
What Proper Home Addition Planning Includes
Successful additions begin with site evaluation to determine where the addition can be built without encroaching on setbacks or easements, whether soil conditions support the planned foundation type, and how drainage will be managed around the new footprint. Design must account for how the addition affects natural light in existing rooms, whether doorways between old and new spaces align with traffic patterns, and how exterior materials will weather over time relative to the original home's finishes.
After construction completes, the addition should feel like an intentional part of the home's original design. Interior finishes match existing trim profiles and flooring, temperature stays consistent between old and new areas, and the roofline presents a cohesive appearance from the street. Walls meet at clean ninety-degree angles, doors and windows align with those in adjacent rooms, and exterior siding shows no gaps where old and new sections join.
Addition costs depend heavily on foundation requirements, complexity of roof integration, whether existing systems have capacity for additional load, and the level of finish quality desired. Single-story additions generally cost less per square foot than second-story additions, which require reinforcing existing structure and often involve more complex roofing transitions.
Questions Before Starting Your Addition Project
Home additions involve more variables than interior remodeling, from zoning restrictions to structural integration. These answers address concerns specific to expanding a home's footprint.
What zoning considerations affect home additions in Concord?
Additions must comply with setback requirements from property lines, lot coverage limits that restrict how much of the lot can be built on, and sometimes height restrictions depending on zoning classification. Reviewing these constraints before design work prevents costly revisions later.
How do additions integrate with existing HVAC systems?
Extending ductwork to new spaces reduces airflow to existing rooms unless the HVAC system has adequate capacity. Homes with undersized systems may require upgrading the furnace and air handler to maintain consistent temperatures throughout, especially for additions exceeding a few hundred square feet.
What happens where the new roof meets the existing structure?
Proper integration requires removing sections of existing roofing to install flashing that directs water away from the joint, ensuring shingles overlap correctly, and matching roof pitch when possible. Poor execution creates leak-prone valleys that cause interior water damage within the first heavy rain.
When does a home addition make more financial sense than moving?
If comparable homes in preferred neighborhoods cost significantly more than the current home's value plus addition expenses, and if the existing lot and location meet long-term needs, adding space often proves more economical. This calculation also avoids moving costs, realtor fees, and the disruption of changing schools or commutes.
How can homeowners ensure the addition matches the existing home's architecture?
Using the same siding material, matching window styles and trim profiles, continuing the roofline at the same pitch, and aligning new floor heights with existing ones all contribute to a cohesive appearance. Professional design planning identifies these details before construction begins.
Bella Vista Construction, LLC manages home additions with detailed site planning, careful structural integration, and consistent communication about timelines and material selections. Call (980) 833-9993 to discuss your space needs and explore addition options that complement your home and property.