
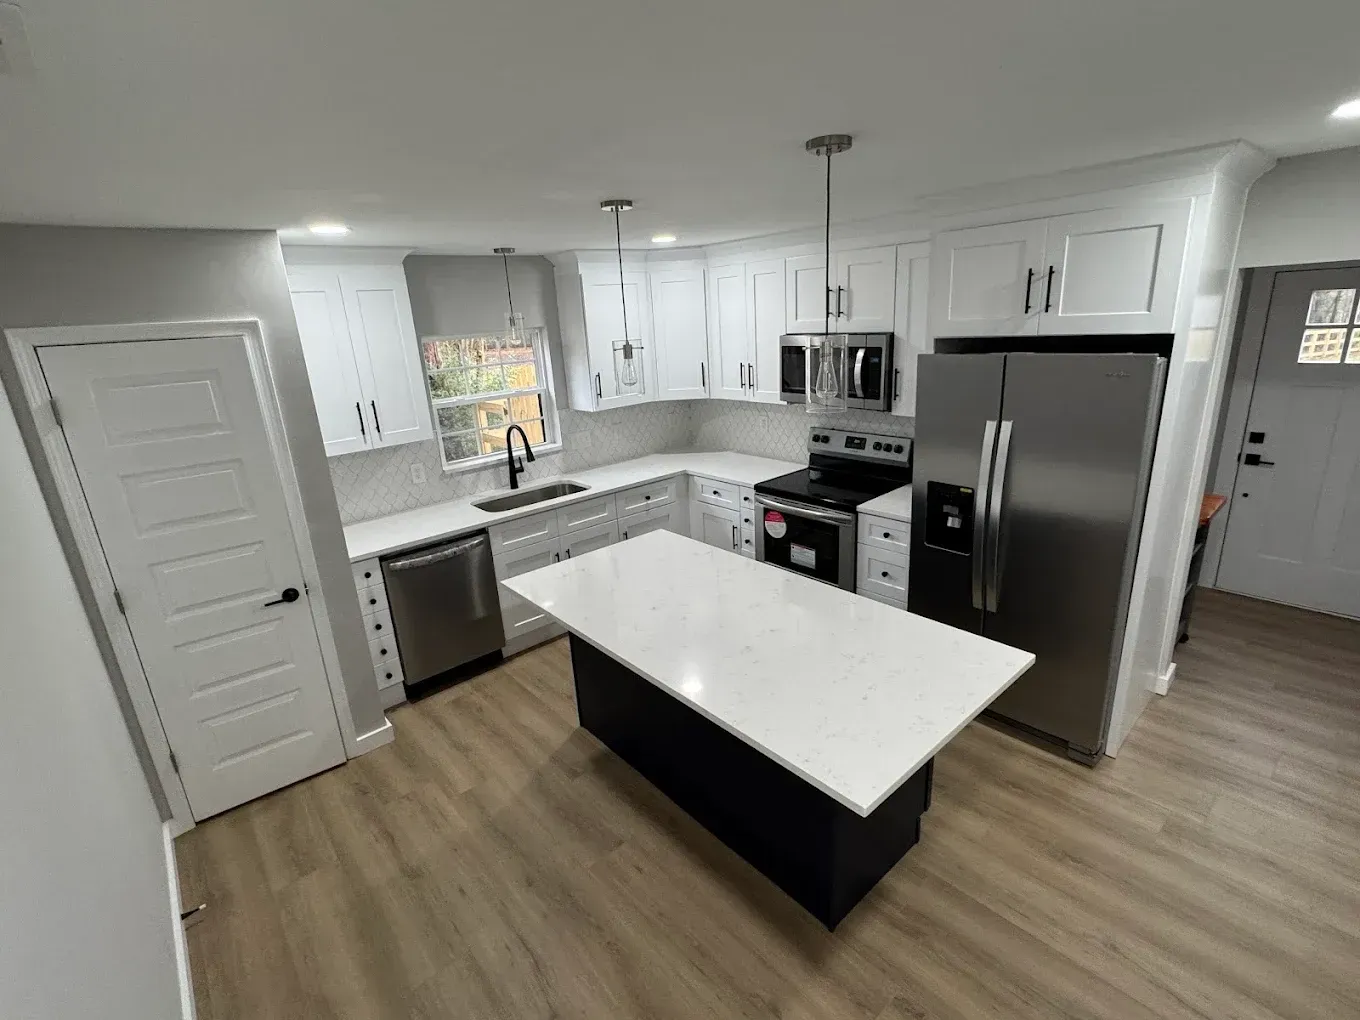
Kitchens That Support How Families Actually Cook
Kitchen Remodeling in Concord and the surrounding Charlotte area for homes where workflow interruptions, insufficient storage, or worn finishes create daily frustration
Inefficient kitchen layouts force cooks to move back and forth unnecessarily, while outdated cabinetry often wastes vertical space and creates hard-to-reach corners. Kitchen remodeling addresses these functional barriers by reconfiguring work triangles, adding purpose-built storage, and replacing surfaces that no longer tolerate the heat, moisture, and impact typical of active cooking spaces. Bella Vista Construction, LLC completes kitchen remodels in Concord, Charlotte, Mint Hill, and surrounding areas with careful attention to how cabinet depth, countertop placement, and appliance positioning affect meal preparation and cleanup routines.
The process involves removing existing cabinetry and finishes, evaluating the condition of subflooring and wall framing, and installing new elements in a sequence that ensures proper alignment and code-compliant electrical and plumbing connections. Material selection directly affects longevity—quartz countertops resist staining better than laminate, while solid wood cabinets tolerate humidity changes more reliably than particleboard alternatives.
Request a kitchen consultation to review layout options and receive material recommendations based on your cooking habits.
What Proper Kitchen Remodeling Requires
Quality kitchen remodeling depends on precise measurements and sequencing. Cabinets must sit level even when floors are not, countertops require adequate support to prevent cracking under weight, and backsplash tile needs proper waterproofing behind areas exposed to splashing. Cutting corners during substrate preparation or rushing installation to meet aggressive timelines often results in doors that don't close flush, drawers that stick, or grout lines that crack within months.
Once the work finishes, homeowners typically notice smoother drawer operation, increased counter space for prep work, and lighting that eliminates shadows over cutting boards and cooktops. Flooring transitions sit flush with adjacent rooms, cabinet hardware aligns consistently, and faucet fixtures operate without leaks or wobbling. These details reflect careful planning and execution rather than rushed completion.
Kitchen remodeling projects vary in scope from updating finishes while keeping the existing layout to relocating plumbing and gas lines for a completely new configuration. Understanding which walls are load-bearing, whether electrical service panels need upgrading, and how ventilation requirements affect range hood placement all influence project cost and complexity.
Answers to Frequent Kitchen Remodeling Questions
Kitchen remodeling involves multiple trades and material decisions that affect both budget and daily usability. The following addresses common concerns from Concord and Charlotte area homeowners.
What steps happen during a kitchen remodel?
The process typically includes demolition of existing cabinets and finishes, electrical and plumbing rough-in adjustments, installation of cabinetry and countertops, backsplash tile work, flooring installation, and final trim and hardware. Each step must complete before the next begins to avoid rework.
How does cabinet quality affect the finished kitchen?
Solid wood construction with dovetail drawer joints withstands decades of use, while lower-cost options may show sagging shelves or delaminating surfaces within a few years. Soft-close hinges and full-extension drawer slides add durability and reduce wear on cabinet boxes.
What do homeowners in Concord need to know about kitchen ventilation?
North Carolina code requires range hoods to vent to the exterior for gas cooktops, and proper ducting prevents moisture buildup that can lead to mold in upper cabinets. Recirculating hoods do not meet this standard for gas appliances.
When should homeowners replace appliances during a kitchen remodel?
Appliances nearing ten years old often fail shortly after remodeling completes, requiring cabinet removal to accommodate replacements. Upgrading during the remodel avoids this disruption and ensures proper fit within new cabinetry dimensions.
How can homeowners maximize storage in a small kitchen?
Floor-to-ceiling cabinetry, pull-out pantry units, corner drawers instead of lazy susans, and toe-kick drawers all add usable storage without expanding the kitchen footprint. Custom sizing eliminates wasted gaps between cabinets and walls.
Bella Vista Construction, LLC provides detailed kitchen remodeling plans that include material specifications, fixture selections, and realistic timelines for completion. Arrange an estimate appointment to discuss your kitchen's current limitations and explore design solutions.